
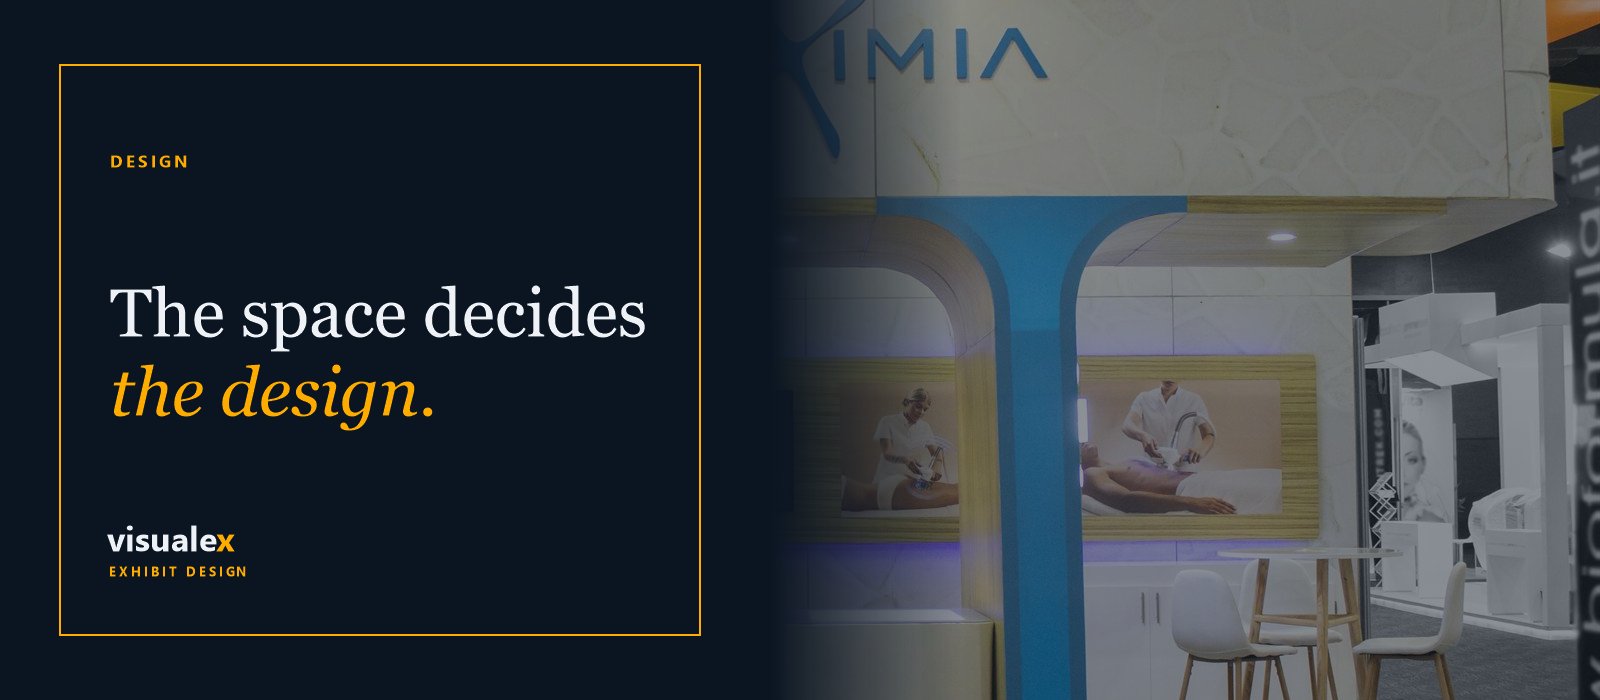
The space you buy decides the design you are allowed to have. Most exhibitors discover this after signing the space contract, which is the wrong order.
Booth types are not just different sizes. They come with different display rules, and those rules govern how tall you can build, how open the sides have to be, and whether you are permitted to hang anything overhead at all. Industry display guidelines set the baseline, and each show adapts them.
Here is what each type gives you, and what it takes away.
Linear, also called inline
One side open to the aisle, neighbors on both sides and behind. The workhorse of most shows and the most constrained.
Guidelines commonly cap the back wall at around eight feet, with the front portion of the booth held lower so you do not block the exhibitors either side of you. Hanging signs are typically not permitted for linear booths at all.
That combination is why a small inline booth lives or dies on light and on a single strong vertical element inside the allowed height. We wrote about that in designing a 10x10 that does not disappear.
Corner
A linear booth at the end of a run, open on two adjacent sides. Same height rules as linear in most cases, but a genuinely different design problem, because you now have two approach directions and a diagonal sightline into the space.
Corners usually carry a price premium. They are worth it if the design uses the second opening rather than treating it as a linear booth with an extra gap.
Peninsula
Open on three sides, with one side backing onto other booths. You get much more presence and, importantly, you generally qualify for a hanging sign.
The back wall against your neighbors carries a responsibility: the side of it facing them is usually required to be finished and free of your branding above a certain height. Budget for a finished reverse side, because it is a real cost people forget.
Island
Aisles on all four sides. No shared walls, no neighbor-facing restrictions, the highest allowed structures, and full eligibility for hanging signs and, at sufficient size, a second deck.
Islands are also where design discipline matters most. Four open sides means there is no back to hide storage, cabling, or the ugly side of anything. Every elevation is a front.
The rule most people meet too late
Hanging signs are commonly permitted only for peninsula and island booths, typically to a maximum height in the region of sixteen to twenty feet measured to the top of the sign, set back from adjacent booths and positioned directly over your own contracted space.
Approval is usually required well in advance, often around sixty days. If a hanging sign is central to your concept, it has to be decided before you finalize the space, not after. Our guide to hanging signs and rigging covers the sequence.
Choosing before you sign
Work out what the booth has to do first, then buy the space that permits it. If your product needs to be seen from the far aisle, you need height, which means peninsula or island. If you need three private meeting areas, you need footprint. If you need neither, a well-lit corner will outperform a badly designed island for a fraction of the money.
Bring your exhibit house into the space decision, not just the build. It is the cheapest hour of design you will ever buy.
Buy the space the design actually needs.