
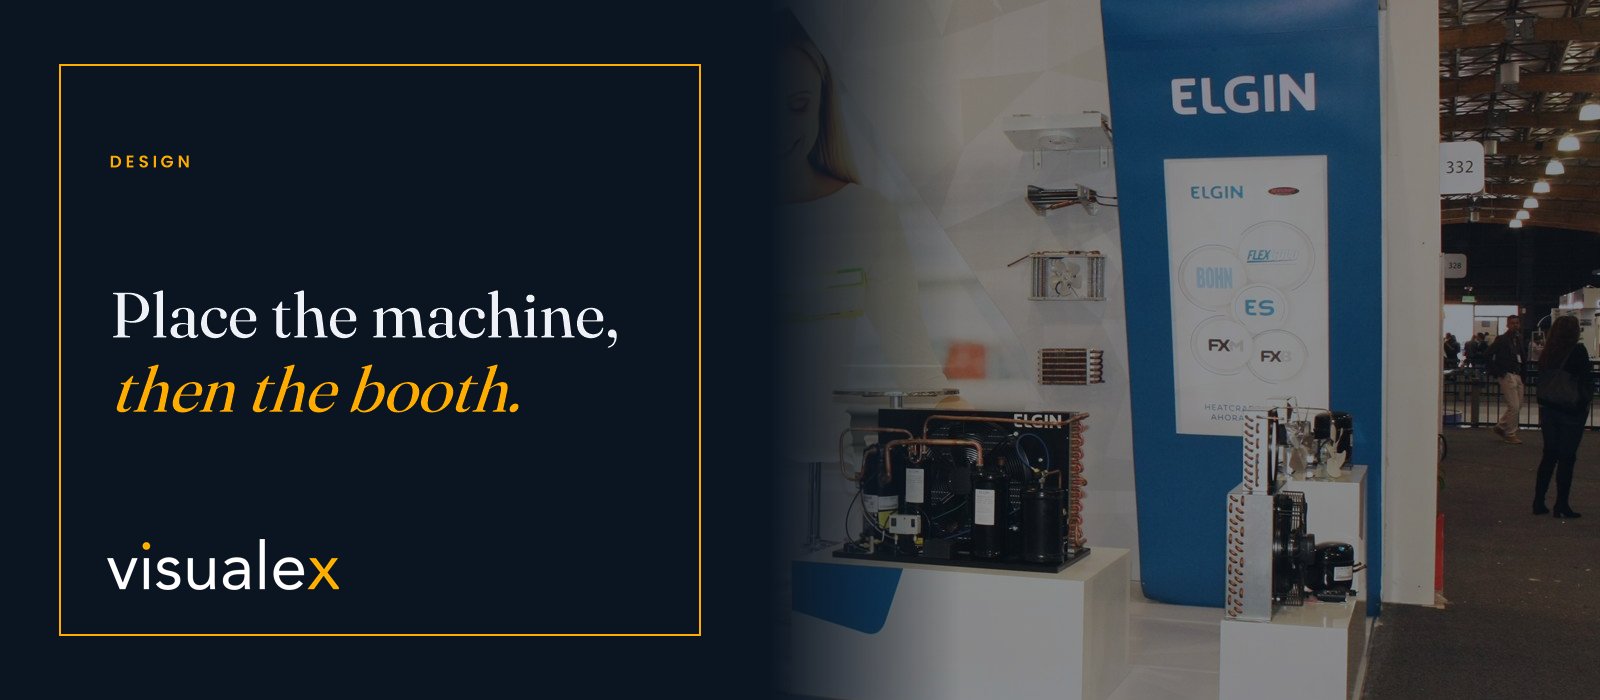
Four tons is eight thousand pounds, and on a show floor it usually stands on four small feet. Everything else in the booth, the platform, the walls, the meeting table, gets designed around that fact.
A booth built around heavy equipment is a different project from a booth built around graphics. The order of decisions changes. The machine is placed first, on paper and on the floor, and the booth is the thing that adapts.
What the floor is rated for
Published figures for the Orange County Convention Center put the exhibit hall floor at 400 pounds per square foot. The IAAPA Expo 2026 show information says so, and adds that the hall floors are concrete.
That rating is not uniform everywhere. The AHR Expo 2025 floor plan for the OCCC West Building lists 400 pounds per square foot, except for 15 feet on either side of the expansion joint in West Hall A, where it drops to 300. NPE2027 runs in the West and South buildings, so your booth number can matter as much as your machine.
Spread load and point load
A per-square-foot rating describes weight spread over an area. Machines rarely spread their weight politely. A simple illustration, not a rating for any particular machine:
- ✓SpreadEight thousand pounds on a base of 6 by 10 feet averages about 133 pounds per square foot. Comfortably inside 400.
- ✓ConcentratedThe same machine on four leveling feet puts roughly two thousand pounds on each, and each foot may be a few inches across. That load is concentrated, not spread.
- ✓The usual answerSteel plates or engineered pads under the feet to spread the load. What the venue and show accept, and what they want to see in writing, is a question to ask early, with the weight and the foot layout in hand.
Your equipment manufacturer has the weight, the foot positions, and usually the lifting points. Ask for all three on one drawing.
Clear the path before you design the walls
A four-ton machine arrives on a forklift run by the official contractor, and it enters your booth from an aisle. The open side the forklift uses, the clear width it needs, and the exact spot where the machine sets down all have to exist on the plan before anything else is drawn there.
NPE’s exhibitor FAQ confirms that freight deliveries are targeted by booth, so the machine arrives in a window rather than whenever the crew is ready. Our post on freight targets and marshalling yards explains what that window means in practice.
Height matters too. IAAPA lists 40 feet to the support beams in the hall it describes. The AHR Expo plan lists lower clearances in parts of the West Building, from 33 feet in West Hall C to just under 27 feet in West Hall F. A tall machine lifted on forks needs that checked against its hall.
Install sequence: the machine lands first
- ✓Mark the floorBooth outline, machine footprint, forklift path, and utility points, chalked before anything arrives.
- ✓Set the machineDelivered, spotted, leveled, and on its load plates.
- ✓Connect and testPower, air, water, and drain connected, and the machine run once with nothing built around it.
- ✓Build around itPlatform and flooring up to the machine, then walls, graphics, and lighting.
- ✓Guard itGuarding and visitor sightlines finished last, against the real machine rather than the drawing.
Dismantle runs the same list backwards, with one addition: the forklift path has to reopen before the machine can leave. A booth whose walls block that path gets taken apart in the order the forklift needs, not the order the crew prefers.
Flooring and platforms around a machine
A raised booth floor is built to carry people and furniture. In most machinery booths the machine sits on the concrete on its plates, and the platform is built up to it with a clean edge. Where the design needs the machine raised, the platform under it is engineered for that load specifically.
Either way, the platform edge is useful. It hides utility lines, it marks the boundary between visitors and the machine, and it keeps the carpet from becoming a trip hazard around a hose.
Custom, modular, or rental around heavy equipment
All three work around a machine, and each suits a different situation.
Built to the exact machine: platform heights, sightlines, and service panels drawn around its footprint. A good fit when the same equipment will travel to several shows.
A frame system assembled after the machine is set, and easy to adjust on site if the spotting position shifts. A good fit for a first US show, or when the machine changes from show to show.
Many machinery booths combine them: a custom platform and feature wall, with modular or rental structure filling out the rest. Our 10 x 10 corner with a column case shows the same plan-first thinking in a much smaller space.
Leave a way in during the show
The machine will need a technician at some point between Monday and Friday. Service doors, panels, and the clearance the manufacturer specifies around them have to stay open after the graphics go up. A booth that looks perfect in a render sometimes cannot be opened without taking a wall down.
What to send us
- ✓Weight and feetTotal weight, foot positions, and foot size.
- ✓SizeFootprint and height, both as shipped and as running.
- ✓HandlingLifting points and any rigging or forklift notes from the manufacturer.
- ✓ClearancesService access zones and any safety distances the manufacturer requires.
- ✓BoothYour booth number and size, so we can check the hall.
Place the machine. Then design the booth.